
Address
202 Stimson Street # Lot: 7, Cadillac, MI
Price
$ 395,000
Property Attributes
- MLS#80072322
- TypeSingle Family
- Listing Status Active
- CountyWEXFORD
- CityCadillac
- AreaCadillac
- NeighborhoodMitchells Revised Plat
- Zip49601
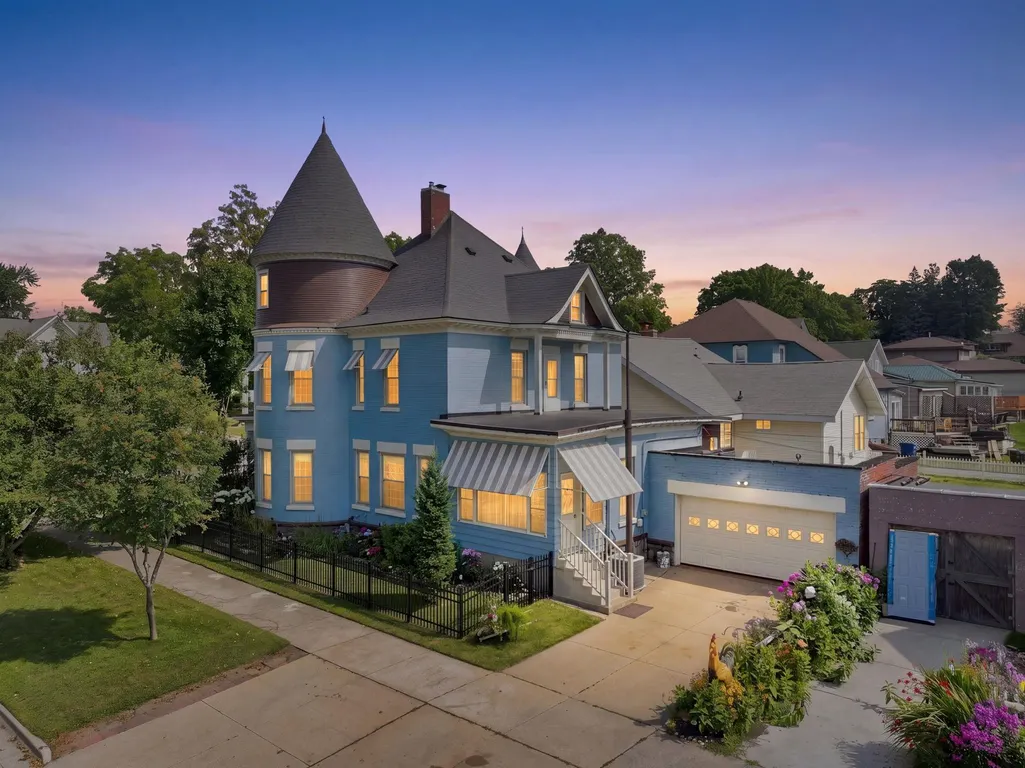
- StyleVictorian
- Year Built1905
- Taxes$ 3402
- Price$ 395,000
- Bedrooms4
- Full Bathrooms3
- Half Bathrooms1
- Sqr Footage3090
- Lot Size0.09 Acres
Data Source:
MiRealSource (MIRS)
Property Description
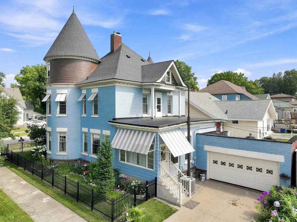
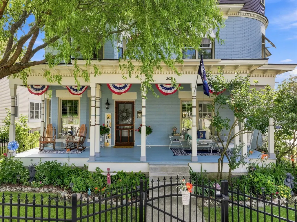
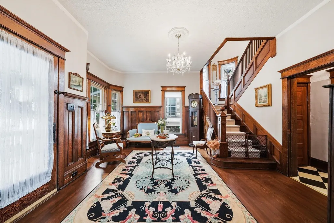
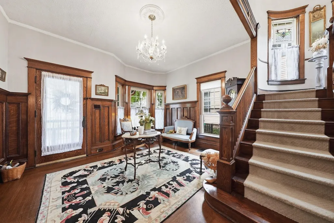
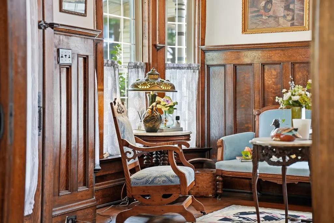
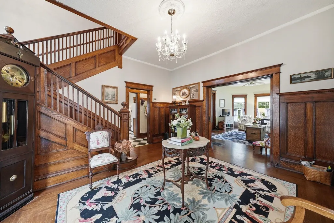
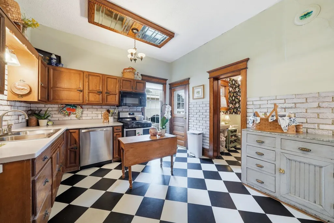
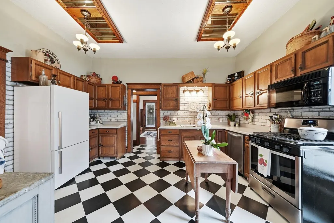
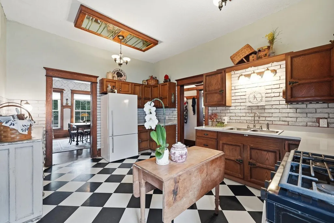
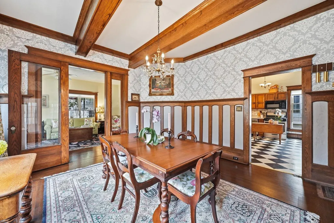
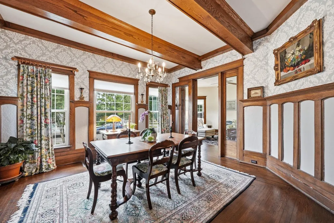
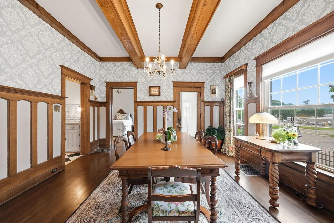
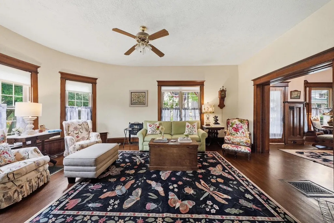
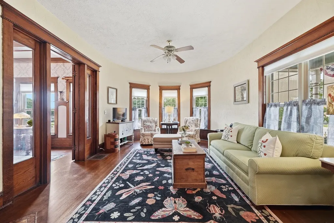
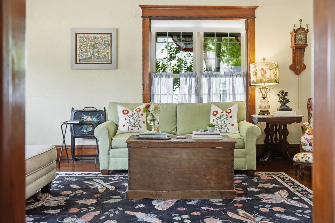
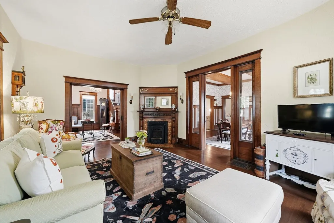
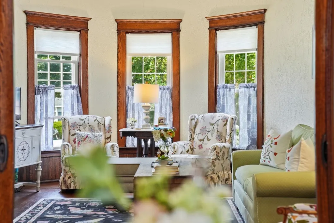
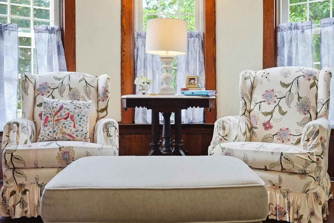
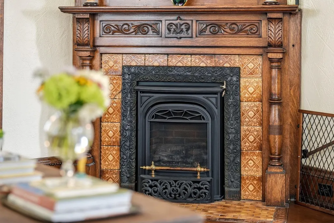
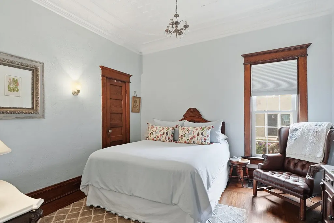
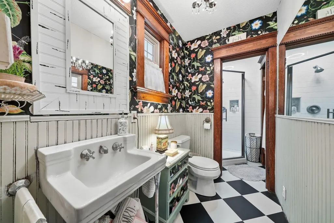
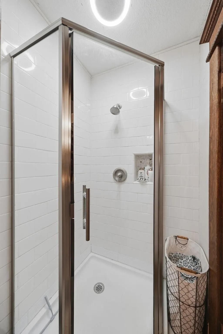
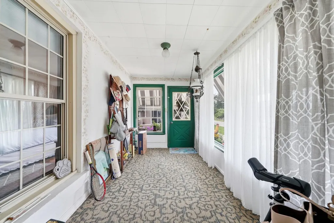
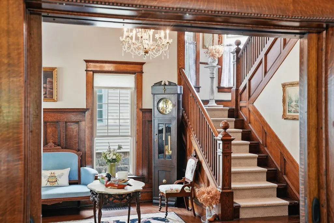
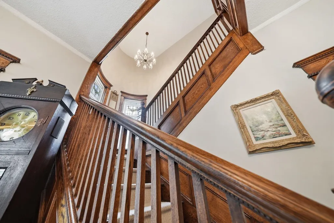
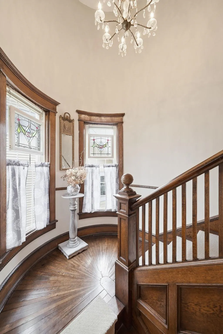
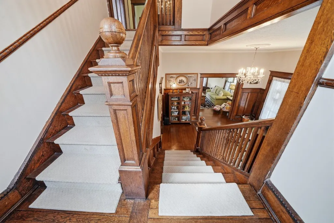
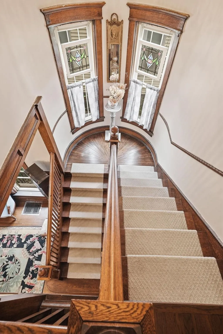
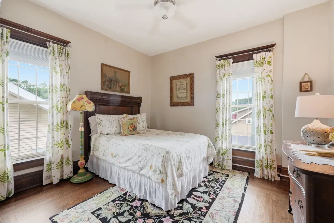
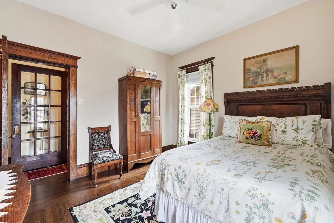
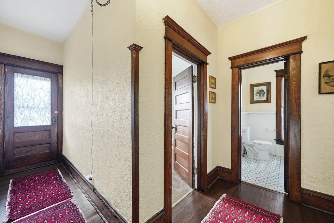
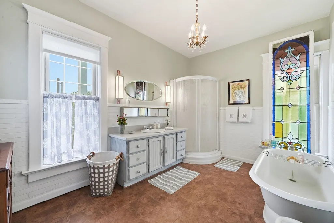
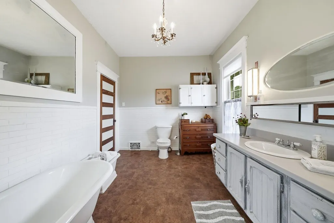
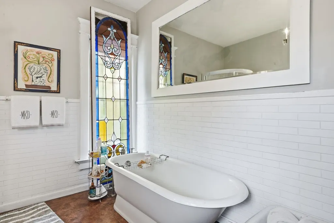
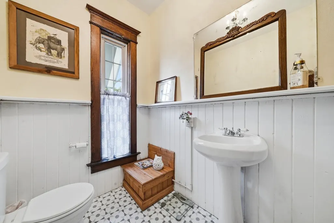
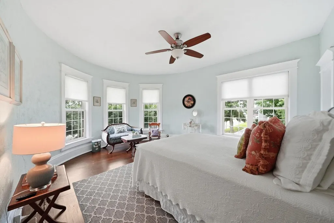
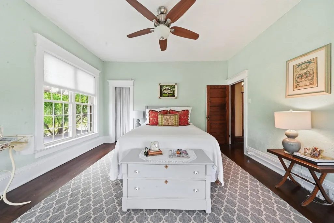
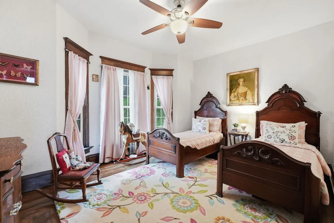
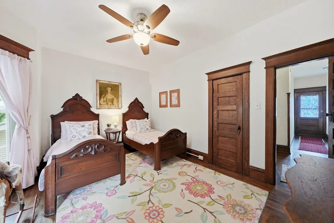
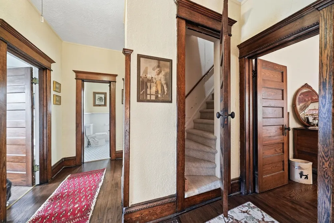
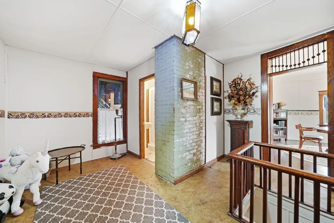
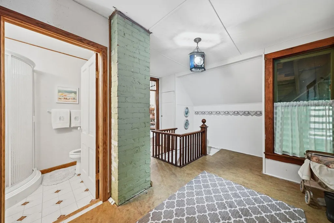
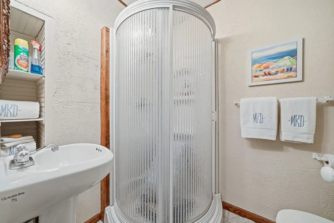
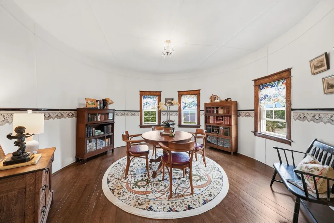
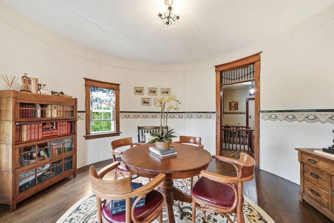
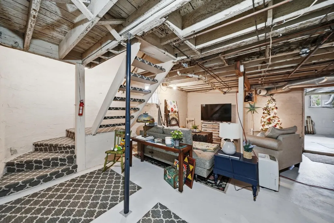
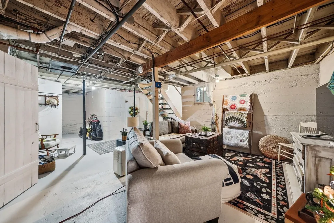
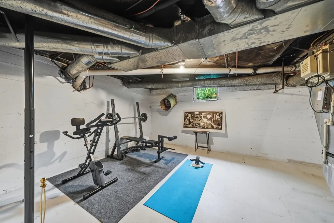
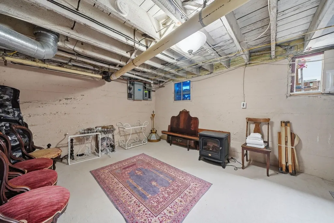
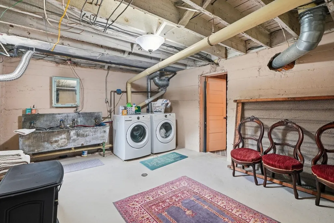
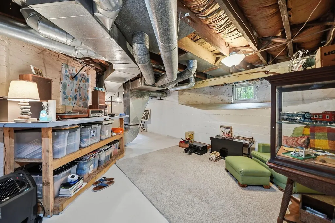
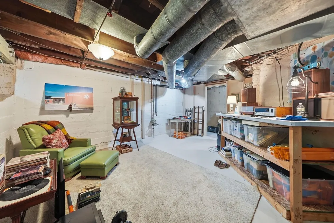
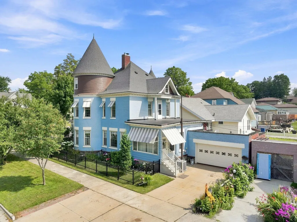
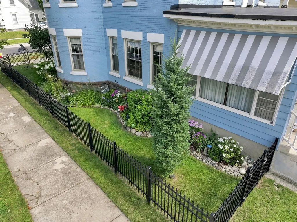
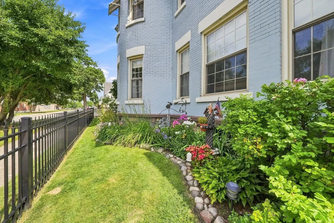
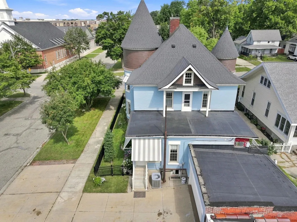
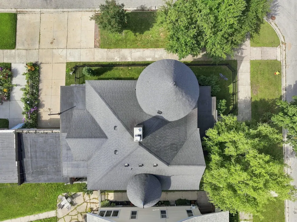
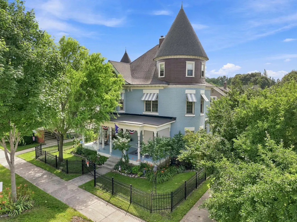
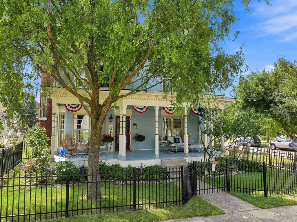
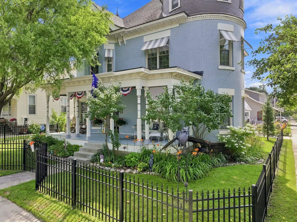
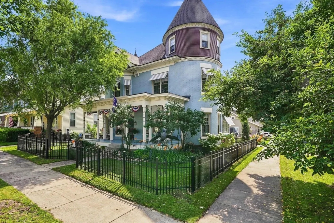
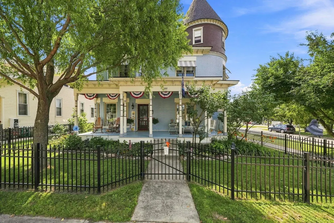
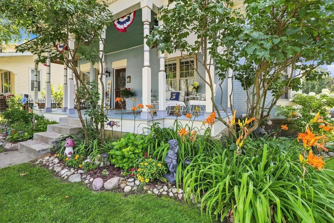
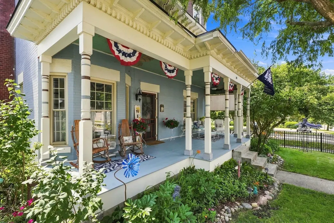
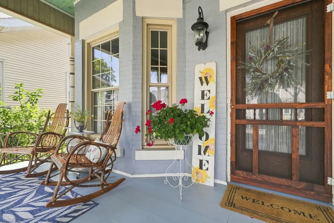
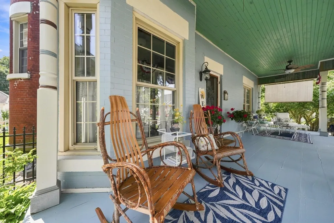
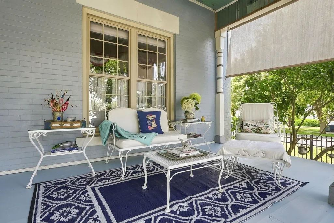
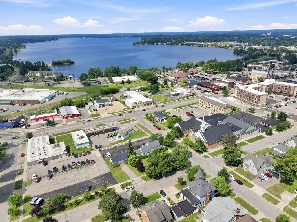
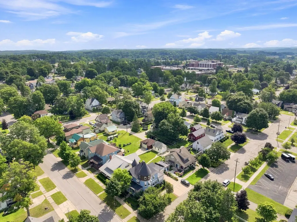
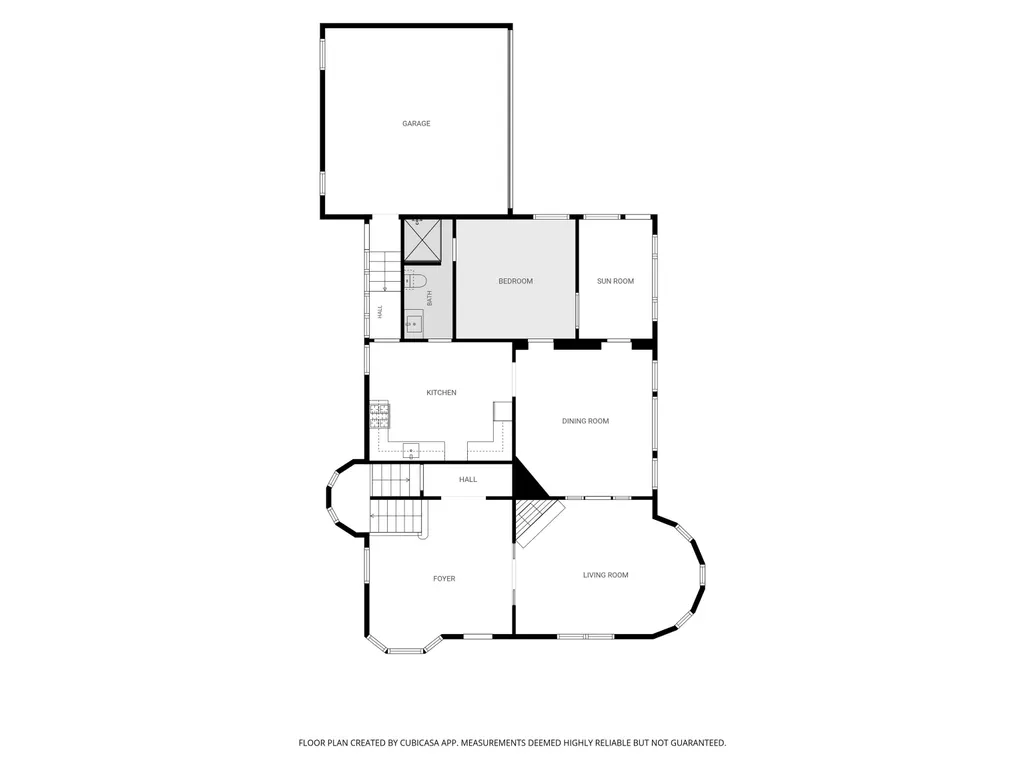
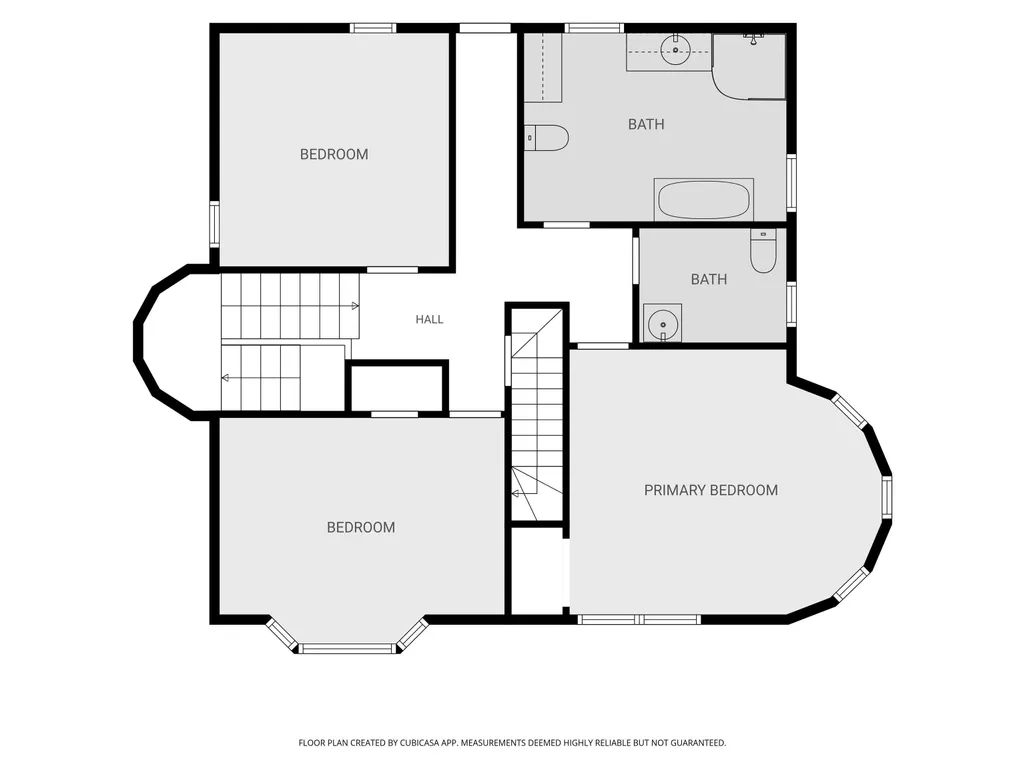
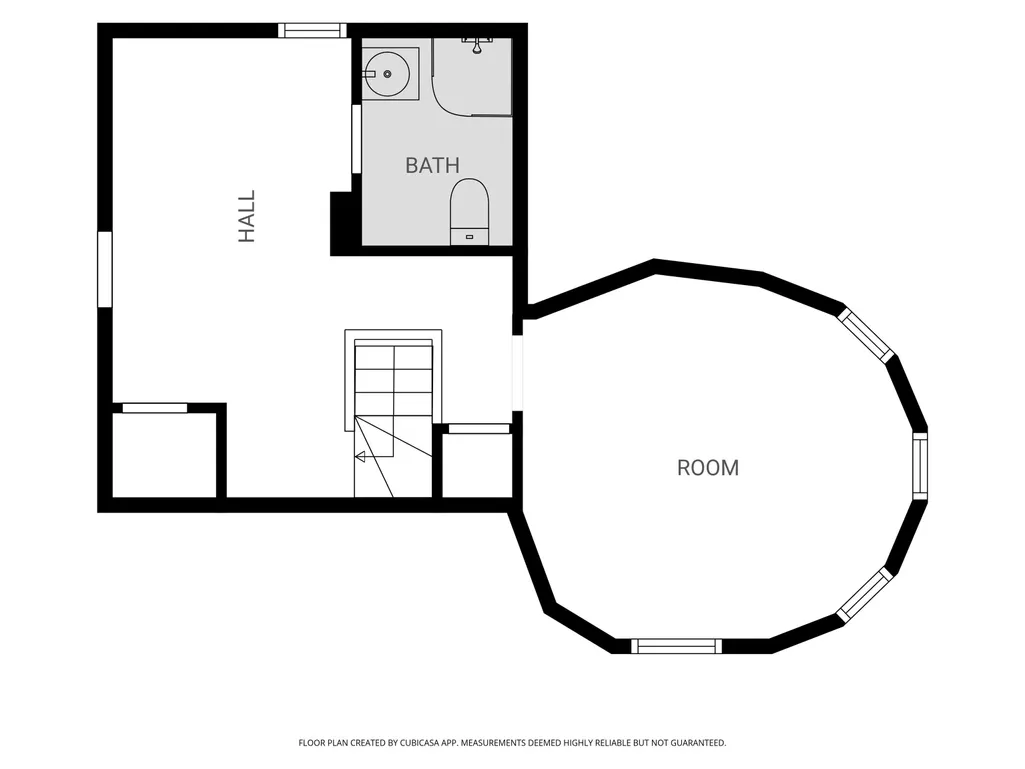
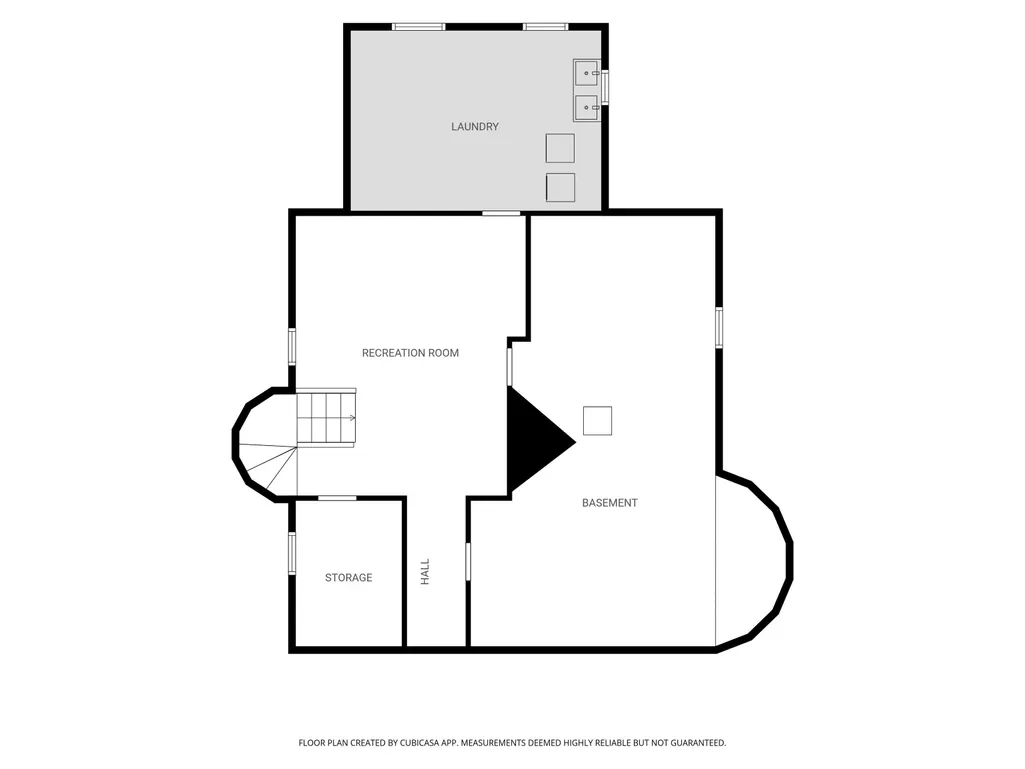
The historic John P. Wilcox Home is a beautiful Queen Anne brick Victorian showcasing exceptional original character and craftsmanship, including the distinction of being the only home in Cadillac with two turrets. A full-width covered front porch opens to an inviting foyer with a switchback oak staircase, while original hardwood floors, wide oak trim, casings, and doors remain throughout. The grand formal living room features tall windows and a ceramic-tile gas fireplace, and the formal dining room opens onto a quaint west-side sun porch. The main floor also offers a bedroom with an attached bath. Upstairs are three additional bedrooms and two baths, while the third floor features the turret roomââ¬âonce known as John P. Wilcoxââ¬â¢s poker roomââ¬âwith peek-a-boo views of Lake Cadillac, an additional full bath, and attic storage. Thoughtful updates include fresh exterior paint and awnings, vinyl windows, updated heating and electrical panel, and central air conditioning. A full basement provides mechanical, storage, and workspace, and an attached garage adds convenience. Great care has been taken to preserve the original workmanship and historic character of this remarkable Cadillac home.
| Price History | |
|---|---|
| 8/13/2026 | Listed $395,000 |
General Features
| Heating | Forced Air |
|---|---|
| Kitchen Level | Main |
| Cooling | Central A/C |
| Possession | Within 30 Days |
| Fireplaces | Gas Fireplace |
| Garage | Attached Garage,Gar Door Opener |
| Water | Public Water |
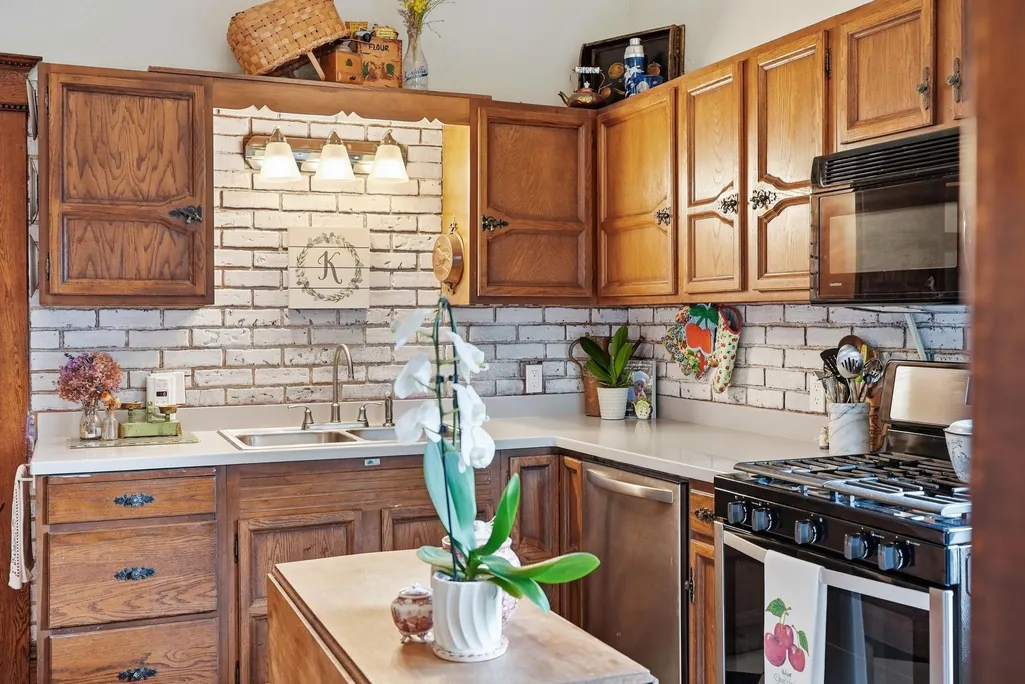
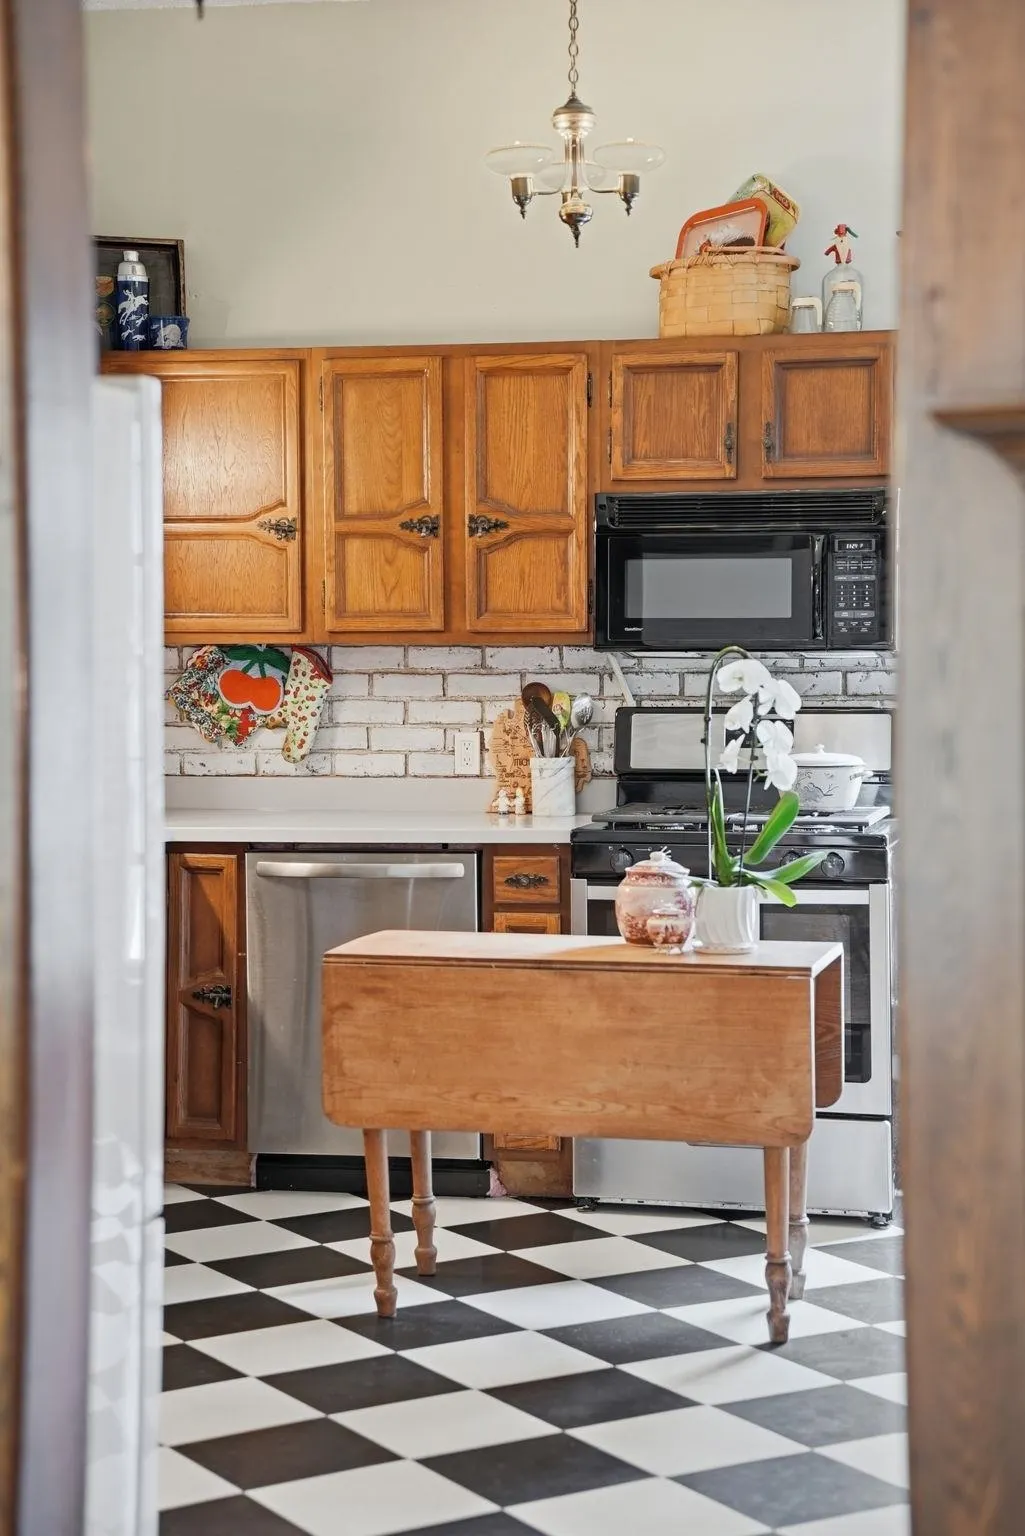
| Appliances | Dishwasher,Disposal,Dryer,Microwave,Range/Oven,Refrigerator,Washer |
| Status | Active |
| Full Baths | 3 |
| Half Baths | 1 |
| Bathrooms | 4 |
| Year Built | 1905 |
| Parking | Garage |
| Subdivision | Mitchells Revised Plat |
| Water Heater | Gas |
| Style | Victorian |
| County | Wexford |
| Class | RESIDENTIAL |
| Type | Single Family |
| Ownership | Private |
| Section | 10 |
| Associated Document Count | 2 |
| Status | Active |
| Zoning | Residential |
| Subdivision | MI |
| Sale/Rent | For Sale |
| Utilities | Cable Available |
| Manufactured Y/N | No |
| ROOMS | Entry,Sun/Florida Room,Formal Dining Room |
| Structure Style | More than 2 Stories |
| Area | Cadillac (83019) |
| Primary City | Cadillac |
| Directions | Mitchell St. to East on Stimson. Home on the south side of street,beginning in the second block. |
| City | Cadillac |
| School District | Cadillac Area Public Schools |
| Originating MLS | Aspire North REALTORS |
| Source MLS | MI Real Source |
| Financial Terms | Cash,Conventional,FHA,VA |
| Legal Description | N 82 FT. LOT 7,BLK. 10 MITCHELLS REVISED PLAT OF THE VILLAGE OF CLAM LAKE CITY OF CADILLAC |
| DOM | 27 |
| Postal Code | 49601 |
| Price Per Sq Ft Total AG | 127.83 |
| Internet Remarks | Listing data,including year built,measurements,square footage,and supplemental documents,have been obtained from third-party sources and/or the seller. Information is deemed reliable |
| Public Remarks | The historic John P. Wilcox Home is a beautiful Queen Anne brick Victorian showcasing exceptional original character and craftsmanship |
Interior Features
| Dining Room Level | Main |
|---|---|
| Living Room Level | Main |
| Basement | Full |
| Bedroom 3 Level | Upper |
| Bedroom 1 Level | Main |
| Bedroom 2 Level | Upper |
| Laundry Room Level | Lower |
| Kitchen Length | 14 |
| Laundry Room Width | 13 |
| Living Room Length | 19 |
| Bedroom 4 Width | 12 |
| Bedroom 2 Width | 14 |
| Bedroom 3 Width | 12 |
| Laundry Room Length | 18 |
| Dining Room Width | 16 |
| Bedroom 2 Length | 16 |
| Living Room Width | 14 |
| Bedroom 3 Length | 15 |
| Dining Room Length | 14 |
| Kitchen Width | 16 |
| Beds | 4 |
| Fireplace? | Yes |
| Bedroom 1 Length | 12 |
| Bedroom 1 Width | 12 |
| Below Grade SqFt | 1208 |
| Above Grade SqFt | 3090 |
| Basement Y/N | No |
| Bedroom 2 Floor Covering | Wood |
| Bedroom 3 Floor Covering | Wood |
| Bedroom 4 Floor Covering | Wood |
| Kitchen Floor Covering | Vinyl |
| Total SqFt Finished | 3090 |
Exterior Features
| Exterior | Brick |
|---|---|
| Exterior Amenities | Fenced Yard,Porch,Sidewalks |
| Lot Size Area | 0.09 |
| Lot Dimensions | 50x82 |
| Garage # of Car | 1 |
| Water Features | None |
| SEWER/SEPTIC | Community |
| Waterfront Y/N | No |
| Garage Y/N | Yes |
Amenities
- Foreclosure
- Views
- Short Sale
- New Construction
- Adult 55+
- Lease To Own
- No HOA Fees
- Furnished
- Primary On Main
- Air Conditioning
- Seller Finance
- Green
- Fixer Upper
- Horse
- Golf
- Fireplace
- Deck
- Garage
- Basement
- Pool
Property vs Single Family Average in 49601
Price
Taxes
Year Built
Visits
 Provided through IDX via MiRealSource. Courtesy of MiRealSource Shareholder. Copyright MiRealSource.
The information published and disseminated by MiRealSource is communicated verbatim, without change by MiRealSource, as filed with MiRealSource by its members. The accuracy of all information, regardless of source, is not guaranteed or warranted. All information should be independently verified.
Copyright 2026 MiRealSource. All rights reserved. The information provided hereby constitutes proprietary
Provided through IDX via MiRealSource. Courtesy of MiRealSource Shareholder. Copyright MiRealSource.
The information published and disseminated by MiRealSource is communicated verbatim, without change by MiRealSource, as filed with MiRealSource by its members. The accuracy of all information, regardless of source, is not guaranteed or warranted. All information should be independently verified.
Copyright 2026 MiRealSource. All rights reserved. The information provided hereby constitutes proprietary
