

Address
6552 Florence Lane, Belleville, MI
Price
$ 519,000
Property Attributes
- MLS#61006169
- TypeSingle Family
- Listing Status Active
- CountyWAYNE
- CityBelleville
- AreaVan Buren Twp
- NeighborhoodReplat 3 Of Wayne County Condo Sub Plan 385
- Zip48111
- StyleColonial
- Year Built2005
- Taxes$ 6239
- Price$ 519,000
- Bedrooms4
- Full Bathrooms3
- Half Bathrooms1
- Sqr Footage2540
- Lot Size0.23 Acres
Data Source:
MiRealSource (MIRS)
Property Description
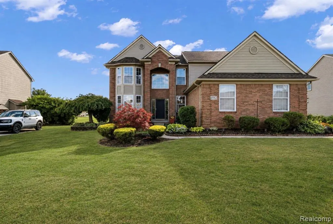
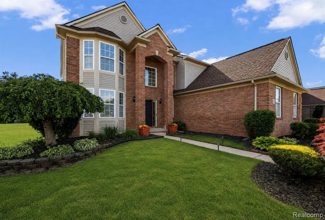
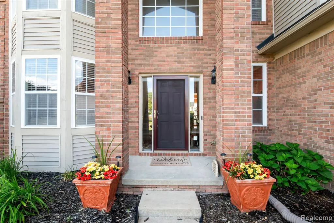
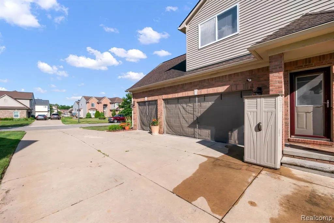
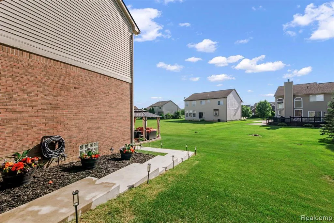
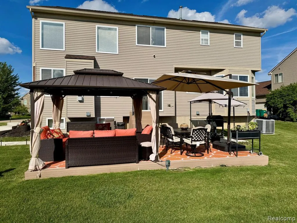
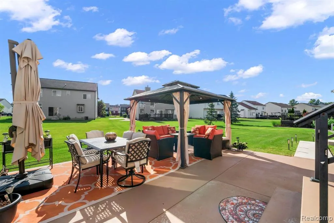
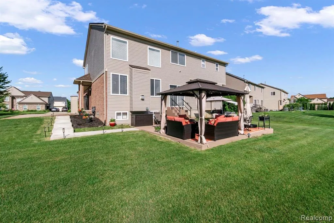
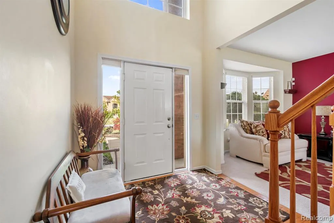
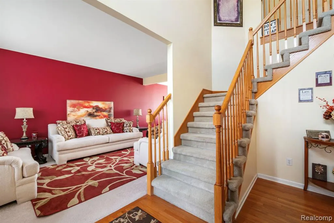
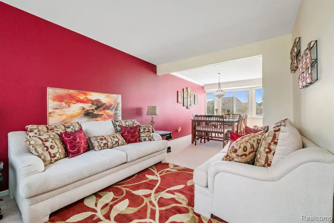
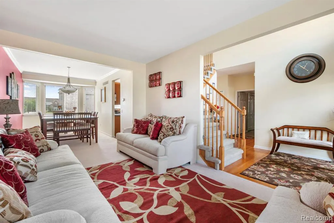
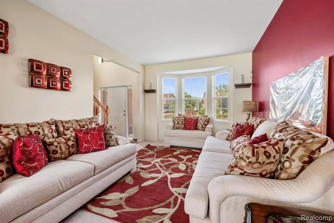
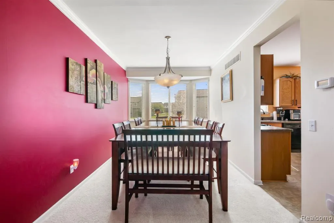
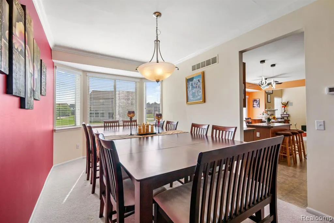
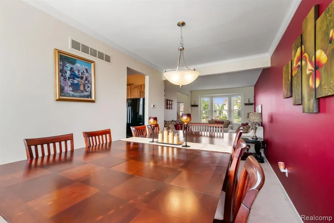
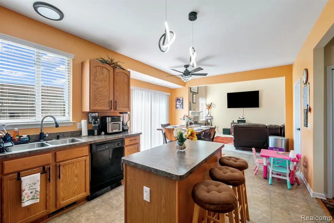
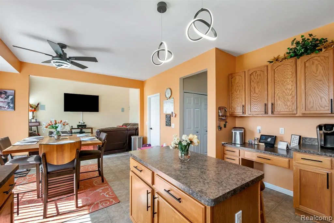
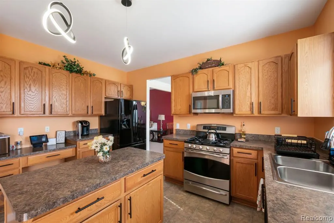
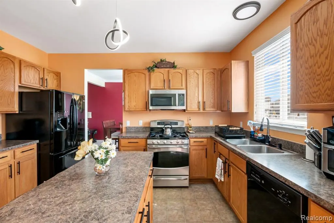
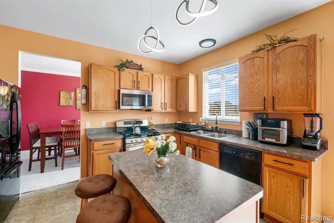
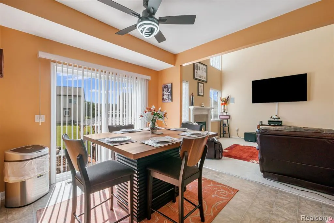
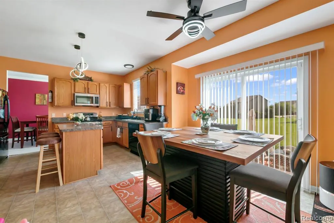
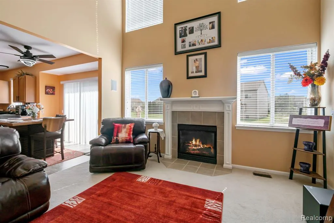
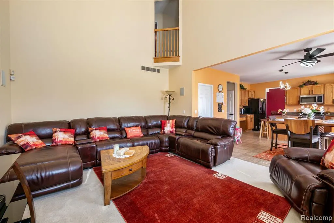
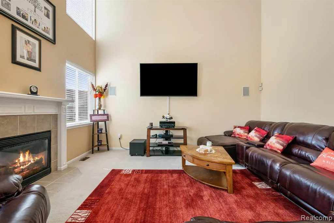
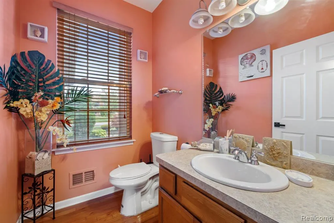
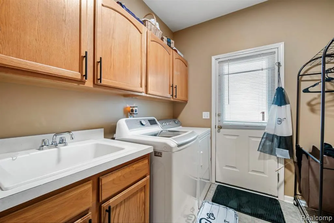
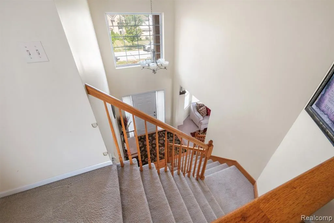
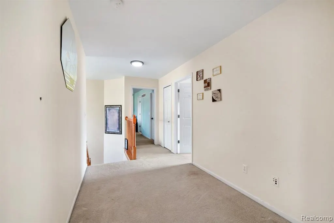
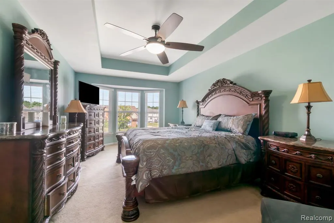
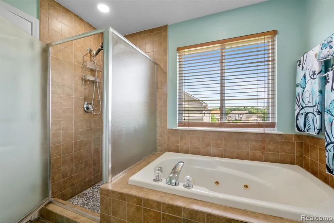
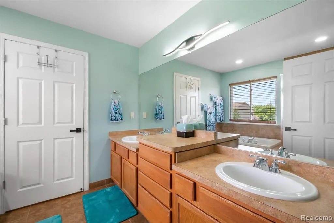
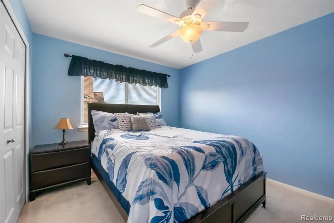
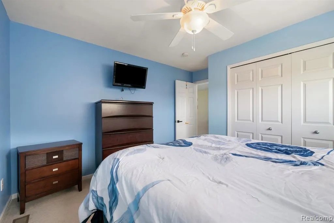
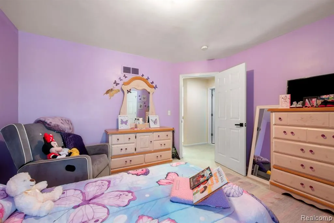
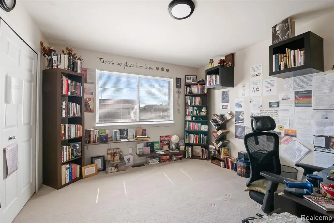
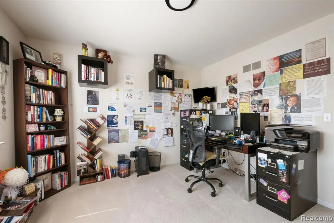
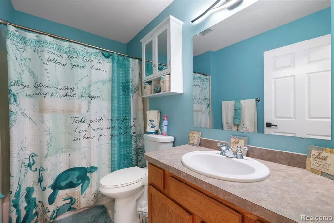
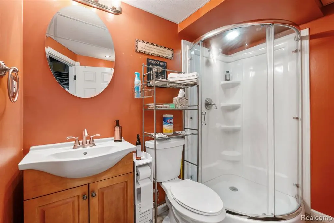
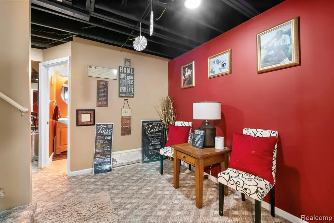
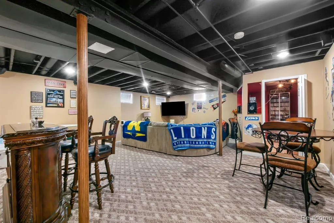
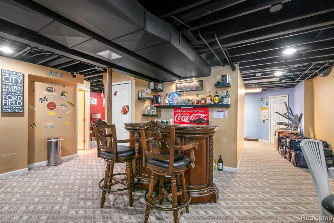
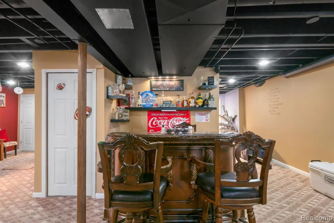
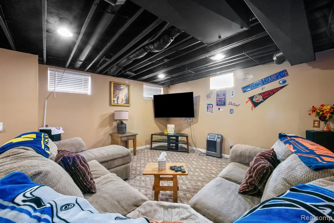
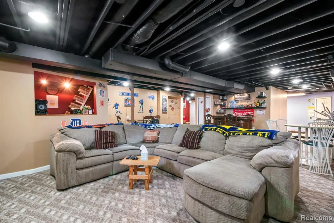
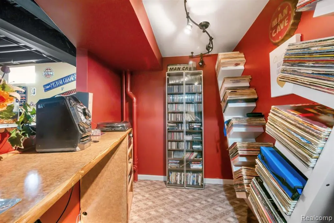
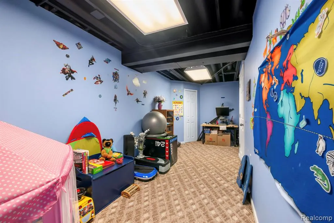
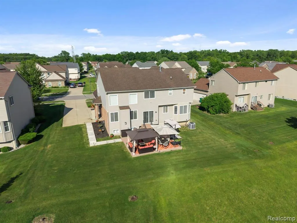
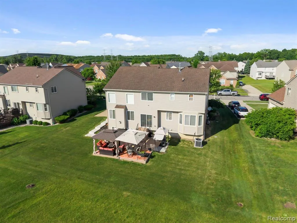
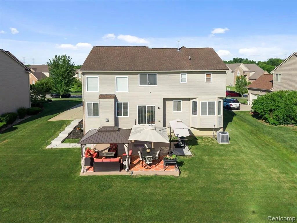
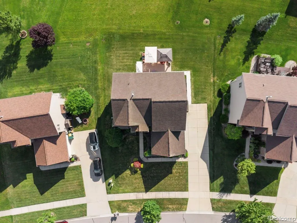
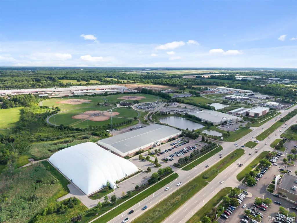
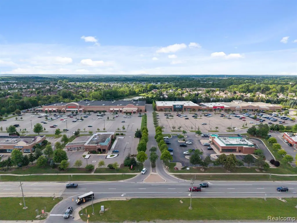
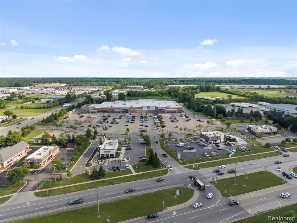
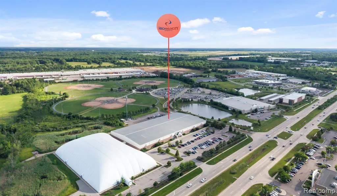
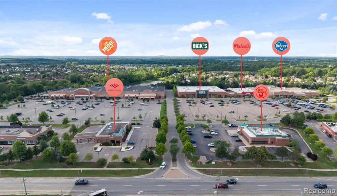
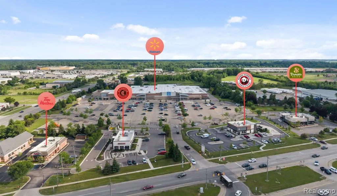
Welcome to this beautifully maintained and recently updated home in the highly sought-after Homestead Subdivision! Offering approximately 3,500 square feet of finished living space, including a fully finished basement, this impressive residence features 4 spacious bedrooms, 3.5 bathrooms, and a 3-car attached garage designed for comfortable everyday living and effortless entertaining. From the moment you arrive, you'll appreciate the home's exceptional curb appeal with professional landscaping, mature trees, and an inviting brick elevation. Inside, you're greeted by soaring ceilings, abundant natural light, and an open, flowing floor plan featuring a formal living room, elegant dining room, spacious family room with fireplace, and a well-appointed kitchen complete with a center island, ample cabinetry, and a bright breakfast nook overlooking the backyard. The expansive primary suite serves as a private retreat featuring a tray ceiling, large bay window, walk-in closet and dual vanity. Three additional generously sized bedrooms provide plenty of space for family and guests. The fully finished basement dramatically expands the home's living space and is perfect for entertaining, recreation area, media room, workout space, and plenty of storage. Step outside to your own backyard oasis with a beautifully landscaped yard, spacious patio, and gazebo--ideal for relaxing, hosting summer gatherings, or enjoying peaceful evenings outdoors. Recent renovations and updates enhance the home's move-in-ready appeal while preserving its timeless design. Conveniently located near shopping, dining, parks, schools, and major expressways, residents enjoy close proximity to Walmart, Kroger, Home Depot, Dick's Sporting Goods, Michael's, Panera Bread, Chipotle, Tim Hortons, and numerous additional retail and dining destinations. This exceptional home offers the perfect combination of space, style, comfort, and location. Schedule your private showing today!
| Price History | |
|---|---|
| 6/26/2026 | Listed $529,000 |
| 8/27/2026 | 2$519,000 |
General Features
| Heating | Forced Air |
|---|---|
| Kitchen Level | Entry |
| Possession | At Close |
| Garage | Attached Garage,Electric in Garage,Gar Door Opener,Side Loading Garage |
| Water | Public Water |
| Status | Active |
| Full Baths | 3 |
| Half Baths | 1 |
| Bathrooms | 4 |
| Year Built | 2005 |
| Subdivision | Replat 3 Of Wayne County Condo Sub Plan 385 |
| Style | Colonial |
| County | Wayne |
| Class | RESIDENTIAL |
| Type | Single Family |
| Ownership | Private |
| Associated Document Count | 2 |
| Status | Active |
| Subdivision | MI |
| Sale/Rent | For Sale |
| Manufactured Y/N | No |
| Fee Amount | 425 |
| Fee Schedule | Yearly |
| Structure Style | 2 Story |
| Subj to Short Sale Apprvl | No |
| Home Warranty Y/N | No |
| Area | Van Buren Twp (82111) |
| Primary City | Van Buren Township |
| Directions | North of Ecorse Rd West of Haggerty Rd |
| City | Belleville |
| School District | Van Buren ISD |
| Lease Y/N | No |
| Originating MLS | RealComp |
| Source MLS | MI Real Source |
| Financial Terms | Cash,Conventional,FHA,VA |
| Legal Description | *02E260* UNIT 260 REPLAT NO 3 OF WAYNE COUNTY COND SUB PLAN NO 385 AKA HOMESTEAD T3S R8E L 37756 OF DEEDS P 1 TO 12 WCR-K-0.374531835 |
| DOM | 84 |
| Postal Code | 48111 |
| Price Per Sq Ft Total AG | 204.33 |
| Public Remarks | Welcome to this beautifully maintained and recently updated home in the highly sought-after Homestead Subdivision! Offering approximately 3,500 square feet of finished living space |
Interior Features
| Family Room Level | Entry |
|---|---|
| Dining Room Level | Entry |
| Living Room Level | Entry |
| Basement | Finished |
| Bedroom 3 Level | Second |
| Bedroom 1 Level | Second |
| Bedroom 2 Level | Second |
| Laundry Room Level | Entry |
| Kitchen Length | 14 |
| Family Room Length | 17 |
| Laundry Room Width | 8 |
| Family Room Width | 14 |
| Living Room Length | 17 |
| Bedroom 4 Width | 11 |
| Bedroom 2 Width | 12 |
| Bedroom 3 Width | 11 |
| Laundry Room Length | 9 |
| Dining Room Width | 10 |
| Bedroom 4 Length | 12 |
| Bedroom 2 Length | 12 |
| Living Room Width | 12 |
| Bedroom 3 Length | 13 |
| Dining Room Length | 16 |
| Kitchen Width | 9 |
| Beds | 4 |
| Fireplace? | No |
| Total Rooms | 14 |
| Bedroom 1 Length | 22 |
| Bedroom 1 Width | 15 |
| Below Grade SqFt | 1260 |
| Above Grade SqFt | 2540 |
| Basement Y/N | Yes |
| Breakfast Nook Length | 13 |
| Breakfast Nook Level | Entry |
| Breakfast Nook Width | 10 |
| Bedroom 2 Floor Covering | Carpet |
| Bedroom 3 Floor Covering | Carpet |
| Bedroom 4 Floor Covering | Carpet |
| Kitchen Floor Covering | Laminate |
| Back on Market Date | 2026-08-27 |
| Total SqFt Finished | 3661 |
| Bathroom 1 Length | 16 |
| Bathroom 1 Width | 11 |
| Bathroom 2 Length | 9 |
| Bathroom 2 Width | 5 |
| Bathroom 3 Length | 9 |
| Bathroom 3 Width | 6 |
Exterior Features
| Exterior | Brick,Vinyl Siding |
|---|---|
| Frontage | 50 |
| Lot Size Area | 0.23 |
| Pool (Y/N) | No |
| Lot Dimensions | 83X120 |
| Garage # of Car | 3 |
| Roads | Paved Street |
| FOUNDATION TYPE | Basement |
| Waterfront Y/N | No |
| Garage Y/N | Yes |
Amenities
- Foreclosure
- Views
- Short Sale
- New Construction
- Adult 55+
- Lease To Own
- No HOA Fees
- Furnished
- Primary On Main
- Air Conditioning
- Seller Finance
- Green
- Fixer Upper
- Horse
- Golf
- Fireplace
- Deck
- Garage
- Basement
- Pool
Property vs Single Family Average in 48111
Price
Taxes
Year Built
Visits
 Provided through IDX via MiRealSource. Courtesy of MiRealSource Shareholder. Copyright MiRealSource.
The information published and disseminated by MiRealSource is communicated verbatim, without change by MiRealSource, as filed with MiRealSource by its members. The accuracy of all information, regardless of source, is not guaranteed or warranted. All information should be independently verified.
Copyright 2026 MiRealSource. All rights reserved. The information provided hereby constitutes proprietary
Provided through IDX via MiRealSource. Courtesy of MiRealSource Shareholder. Copyright MiRealSource.
The information published and disseminated by MiRealSource is communicated verbatim, without change by MiRealSource, as filed with MiRealSource by its members. The accuracy of all information, regardless of source, is not guaranteed or warranted. All information should be independently verified.
Copyright 2026 MiRealSource. All rights reserved. The information provided hereby constitutes proprietary
