
Address
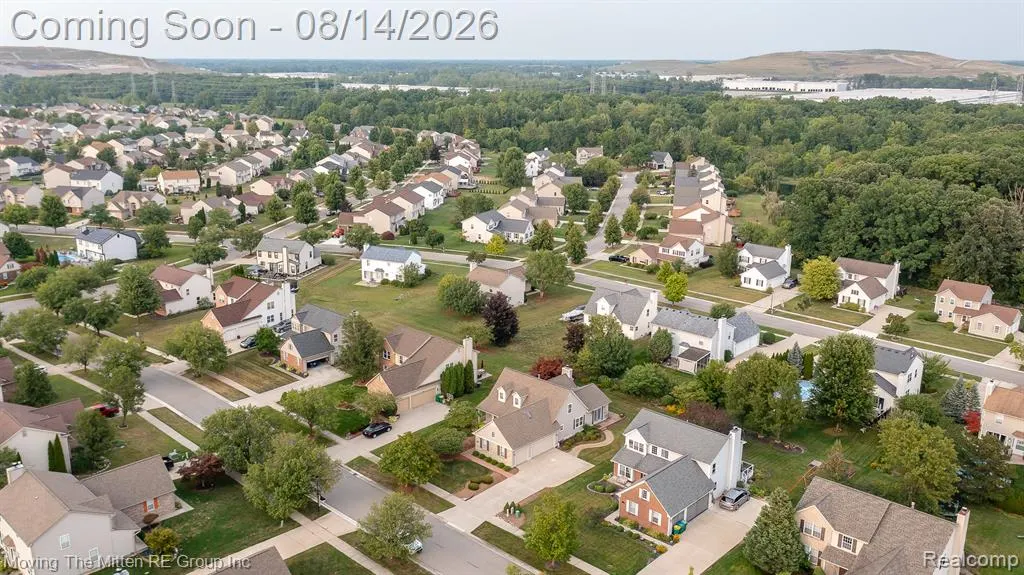
7025 Anna Drive, Van Buren, MI
Price
$ 485,000
Property Attributes
- MLS#61020639
- TypeSingle Family
- Listing Status Active
- CountyWAYNE
- CityVan Buren
- AreaVan Buren Twp
- NeighborhoodReplat 3 Of Wayne County Condo Sub Plan 385
- Zip48111
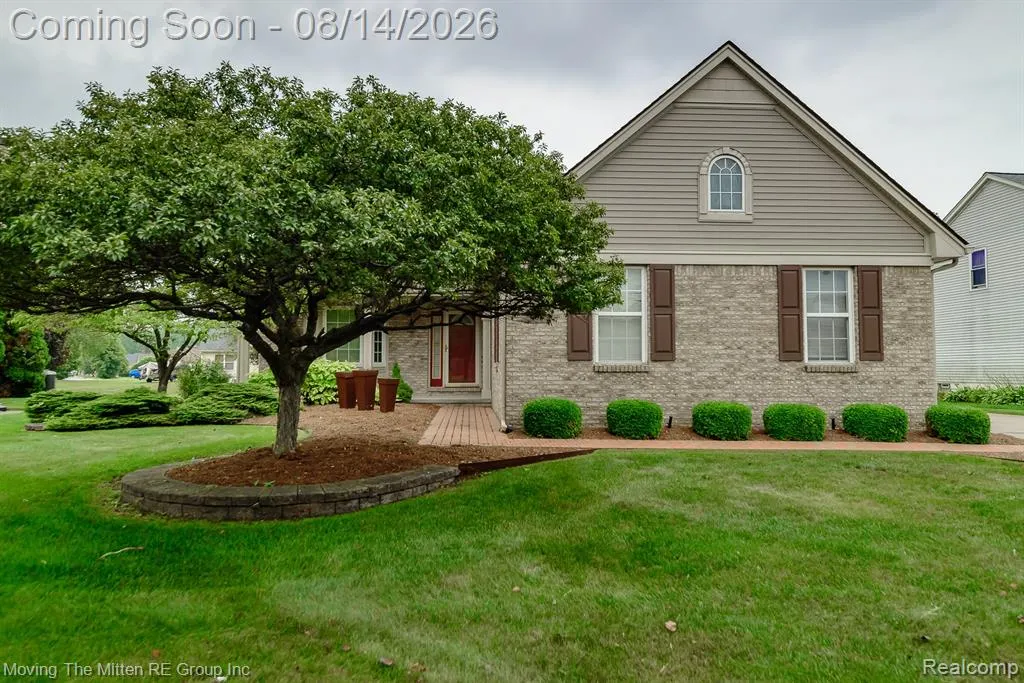
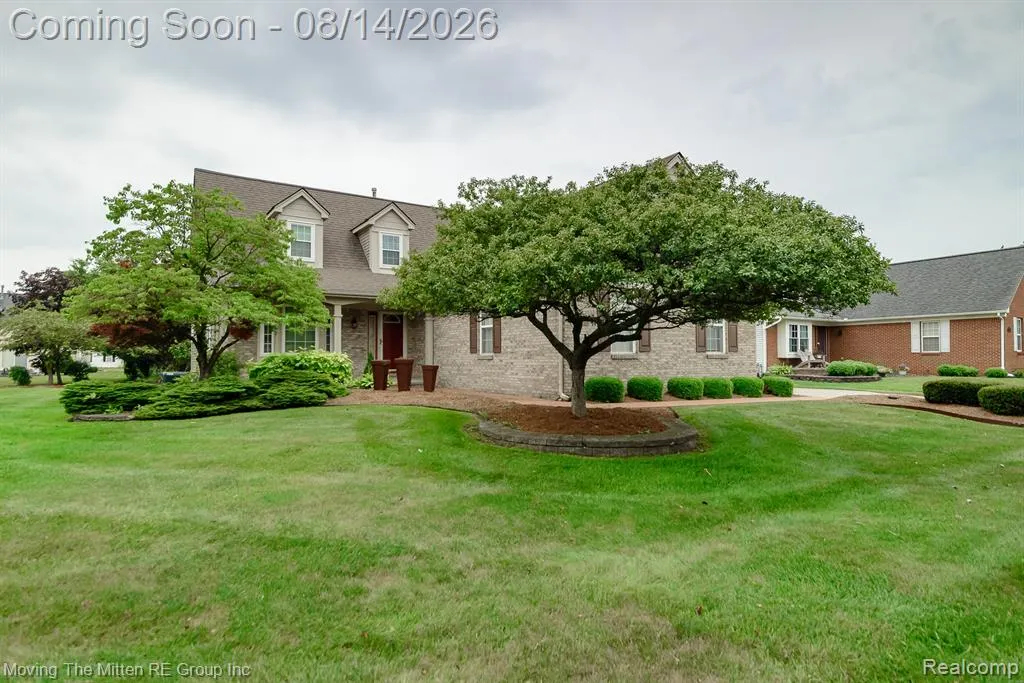
- StyleCape Cod
- Year Built1998
- Taxes$ 4085
- Price$ 485,000
- Bedrooms3
- Full Bathrooms3
- Half Bathrooms1
- Sqr Footage2363
- Lot Size0.27 Acres
Data Source:
MiRealSource (MIRS)
Property Description
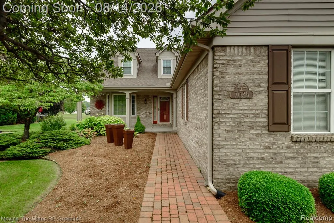
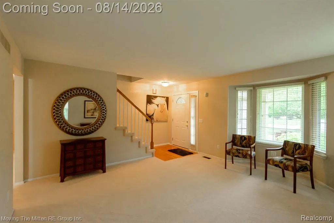
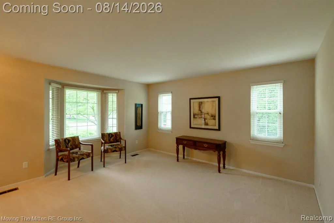
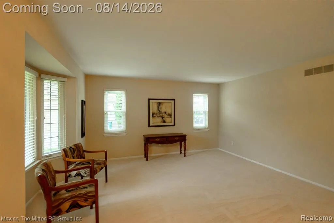
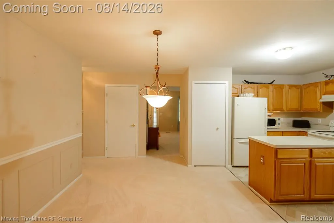
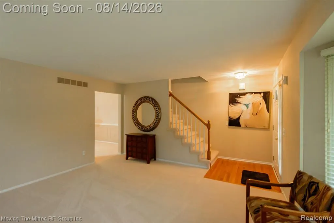
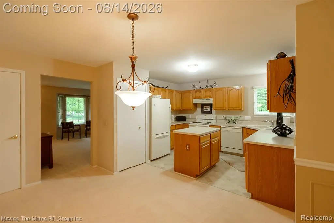
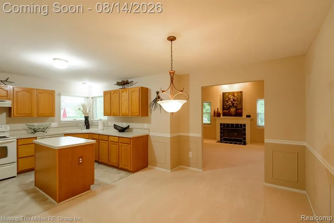
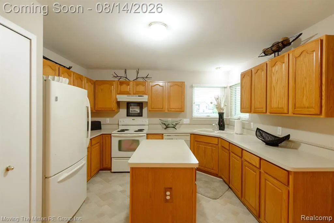
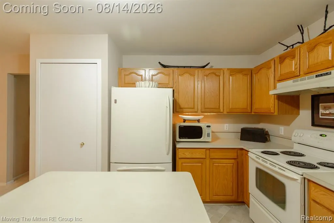
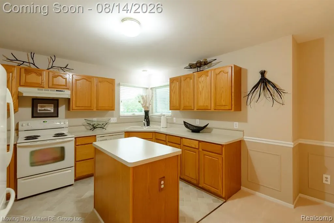
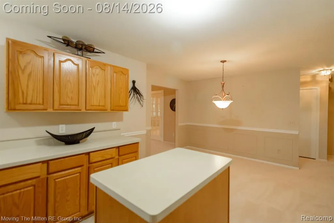
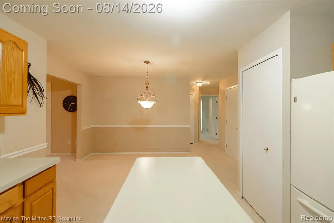
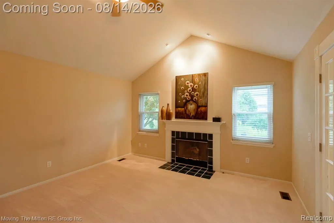
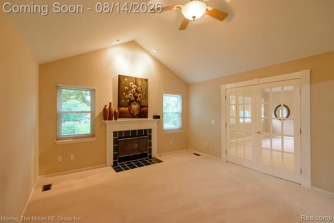
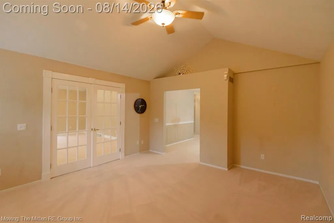
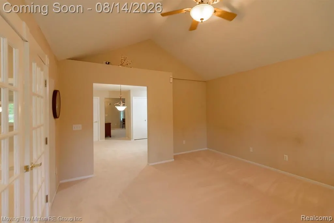
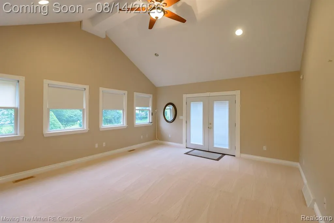
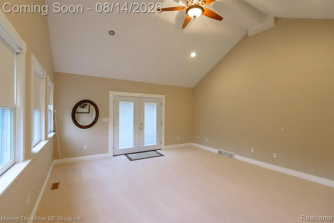
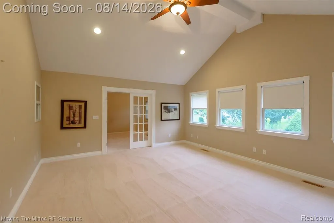
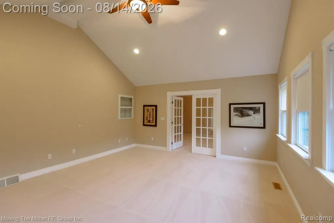
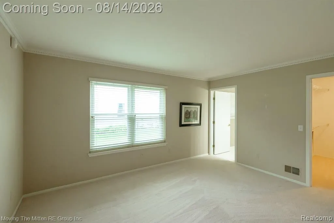
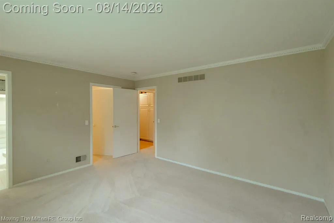
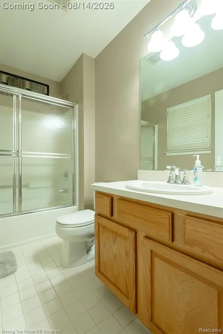
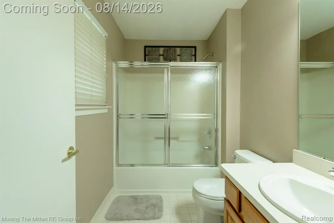
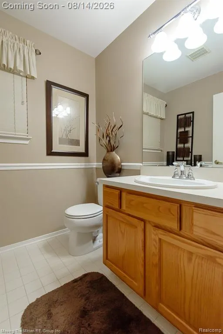
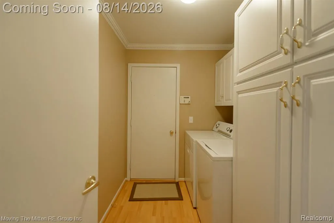
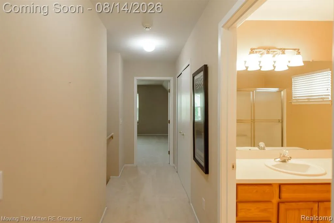
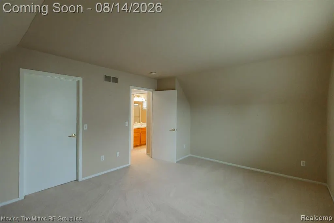
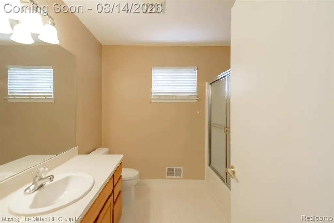
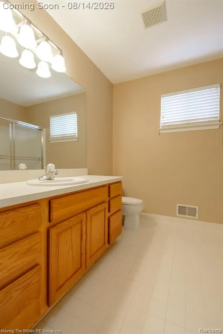
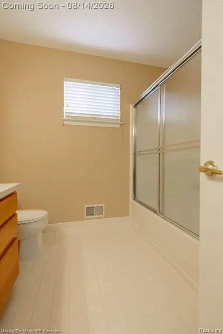
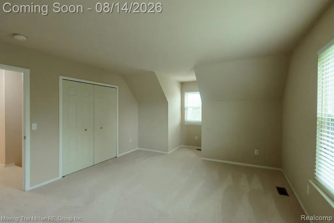
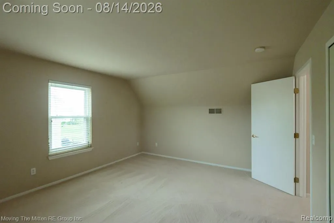
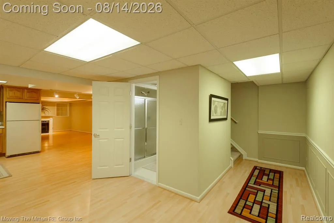
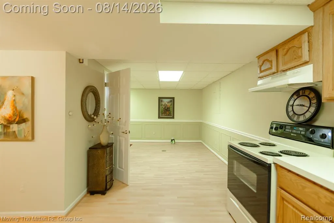
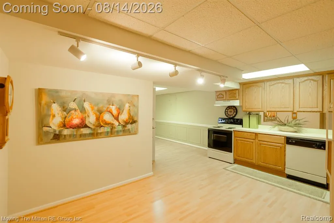
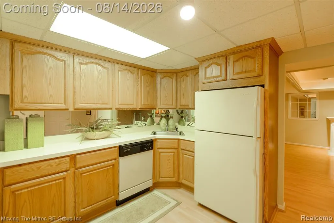
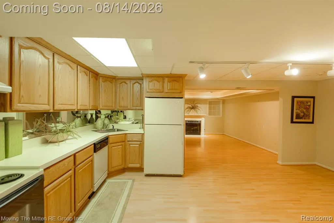
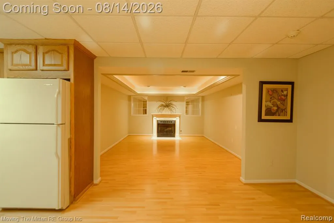
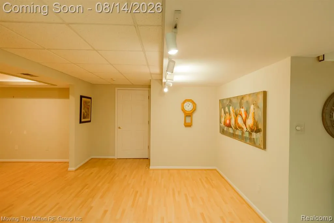
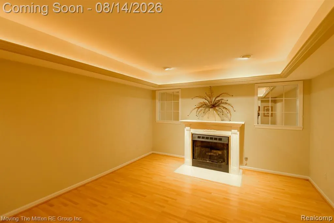
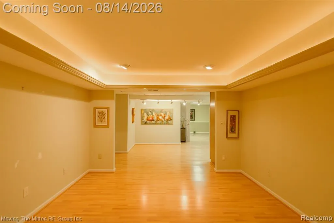
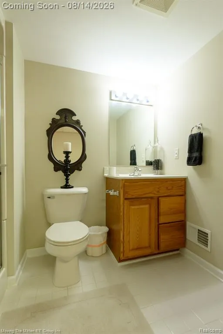
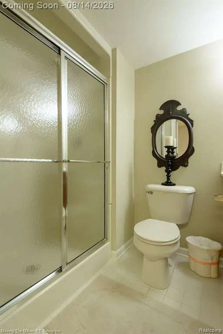
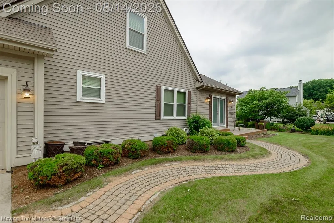
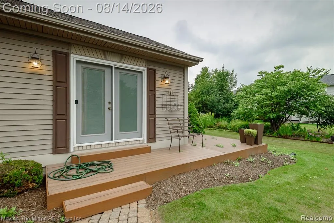
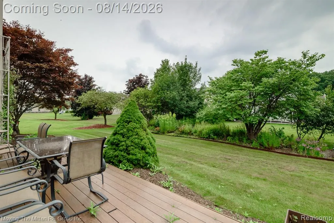
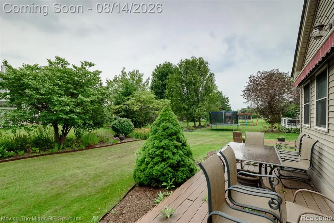
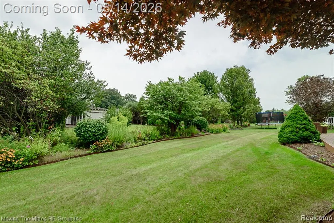
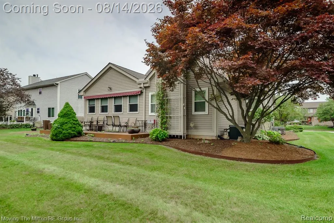
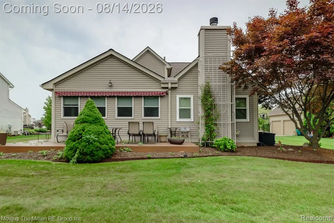
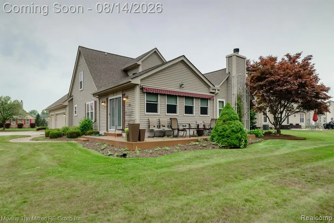
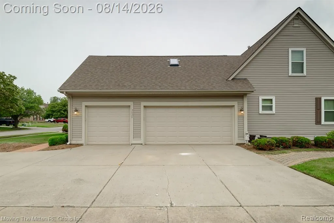
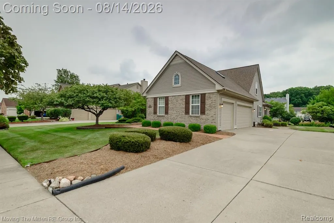
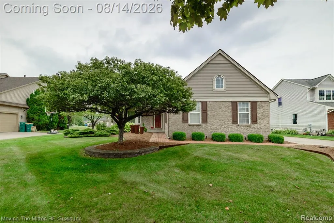
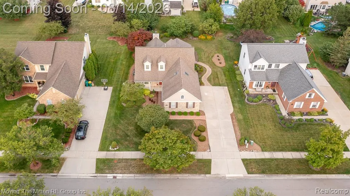
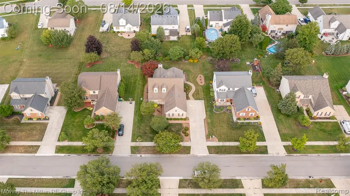
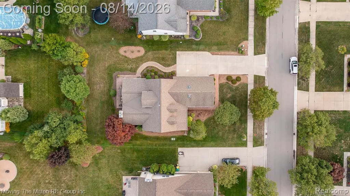
***OPEN HOUSE SUNDAY, SEPTEMBER 13TH FROM NOON-2PM*** Immediate Occupancy-Welcome to this spacious and versatile three-bedroom, three-and-a-half-bath Cape Cod offering comfort, functionality, and plenty of room to spread out! This move-in ready home features a thoughtfully designed layout with plenty of space for everyday living and entertaining. The main floor offers a spacious primary ensuite, convenient main-floor laundry, and a bonus room off the back of the home that can be used as a second living room, home office, den, or flex space.The finished basement provides even more living space with a second kitchen and comfortable living room, while still leaving plenty of room for storage. This flexible lower level is perfect for entertaining guests, extended family, or creating a private living area. Step outside onto the deck, perfect for relaxing or entertaining, and enjoy the convenience of a three-car attached garage. A home generator provides added peace of mind. With its generous layout, versatile living spaces, abundant storage, and excellent functionality, this move-in ready Cape Cod is ready to welcome you home!
| Price History | |
|---|---|
| 8/12/2026 | Listed $495,000 |
| 9/9/2026 | 3$485,000 |
General Features
| Heating | Forced Air |
|---|---|
| Kitchen Level | Entry |
| Cooling | Ceiling Fan(s),Central A/C |
| Possession | At Close |
| Fireplaces | Gas Fireplace,LivRoom Fireplace |
| Garage | Attached Garage,Side Loading Garage |
| Water | Public Water |
| Appliances | Dishwasher,Disposal,Dryer,Microwave,Range/Oven,Refrigerator,Washer |
| Status | Active |
| Full Baths | 3 |
| Half Baths | 1 |
| Bathrooms | 4 |
| Year Built | 1998 |
| Pets Allowed | Yes |
| Subdivision | Replat 3 Of Wayne County Condo Sub Plan 385 |
| Water Heater | Gas |
| Style | Cape Cod |
| County | Wayne |
| Class | RESIDENTIAL |
| Type | Single Family |
| Ownership | Private |
| Associated Document Count | 1 |
| Status | Active |
| Subdivision | MI |
| Sale/Rent | For Sale |
| Manufactured Y/N | No |
| Fee Amount | 425 |
| Fee Schedule | Yearly |
| Structure Style | 2 Story |
| Subj to Short Sale Apprvl | No |
| Home Warranty Y/N | No |
| Area | Van Buren Twp (82111) |
| Primary City | Van Buren Township |
| Directions | From Haggerty West on Ecorse to North on Anna. |
| City | Van Buren |
| School District | Van Buren ISD |
| Lease Y/N | No |
| Originating MLS | RealComp |
| Source MLS | MI Real Source |
| Financial Terms | Cash,Conventional,FHA,VA |
| Legal Description | *02E65* UNIT 65 REPLAT NO 3 OF WAYNE COUNTY COND SUB PLAN NO 385 AKA HOMESTEAD T3S R8E L 37756 OF DEEDS P 1 TO 12 WCR-K-0.374531835 |
| DOM | 36 |
| Postal Code | 48111 |
| Price Per Sq Ft Total AG | 205.25 |
| Public Remarks | ***OPEN HOUSE SUNDAY,SEPTEMBER 13TH FROM NOON-2PM*** Immediate Occupancy-Welcome to this spacious and versatile three-bedroom,three-and-a-half-bath Cape Cod offering comfort,functionality |
Interior Features
| Interior Amenities | Cable/Internet Avail. |
|---|---|
| Family Room Level | Entry |
| Dining Room Level | Entry |
| Living Room Level | Entry |
| Basement | Finished |
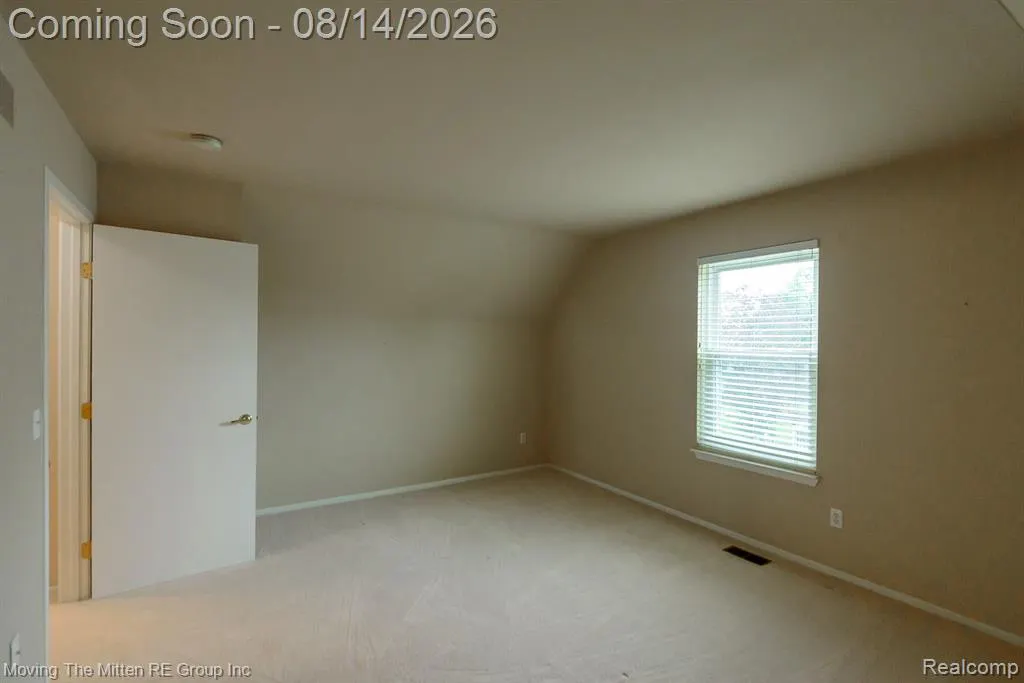
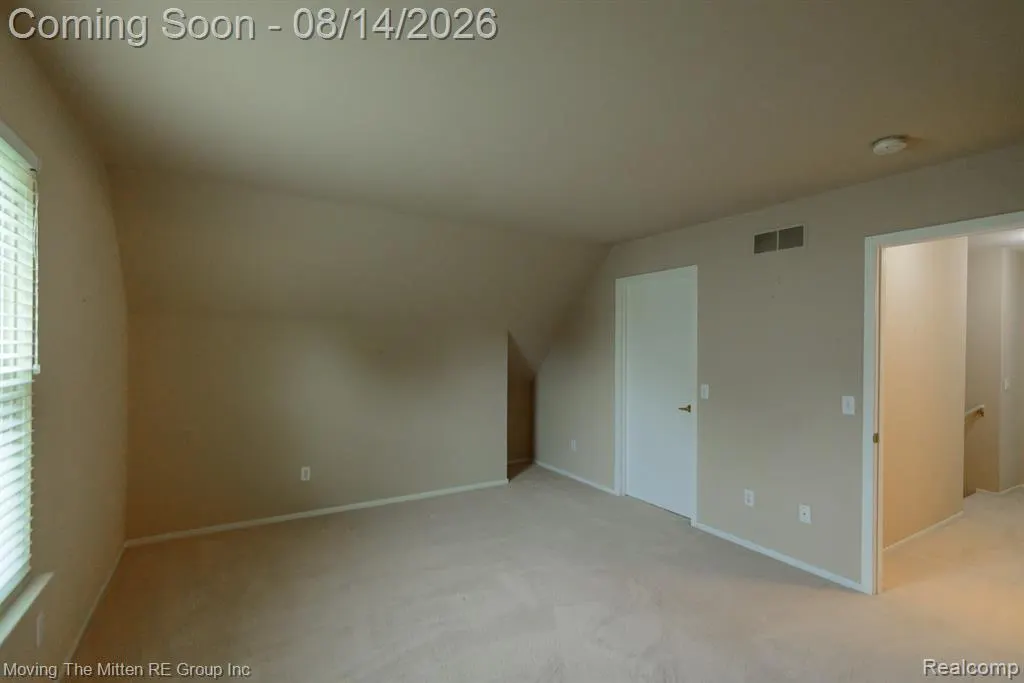
| Bedroom 3 Level | Second |
| Bedroom 1 Level | Entry |
| Bedroom 2 Level | Second |
| Laundry Room Level | Entry |
| Kitchen Length | 13 |
| Family Room Length | 14 |
| Laundry Room Width | 9 |
| Family Room Width | 14 |
| Living Room Length | 13 |
| Bedroom 2 Width | 12 |
| Bedroom 3 Width | 13 |
| Laundry Room Length | 6 |
| Dining Room Width | 18 |
| Bedroom 2 Length | 16 |
| Living Room Width | 14 |
| Bedroom 3 Length | 16 |
| Dining Room Length | 14 |
| Kitchen Width | 8 |
| Beds | 3 |
| Fireplace? | Yes |
| Total Rooms | 13 |
| Bedroom 1 Length | 15 |
| Bedroom 1 Width | 13 |
| Below Grade SqFt | 1298 |
| Above Grade SqFt | 2363 |
| Basement Y/N | Yes |
| Bedroom 2 Floor Covering | Carpet |
| Bedroom 3 Floor Covering | Carpet |
| Total SqFt Finished | 3661 |
| Bathroom 1 Length | 8 |
| Bathroom 1 Width | 7 |
| Bathroom 2 Length | 10 |
| Bathroom 2 Width | 6 |
| Bathroom 3 Length | 8 |
| Bathroom 3 Width | 6 |
Exterior Features
| Exterior | Brick |
|---|---|
| Exterior Amenities | Deck,Porch |
| Frontage | 80 |
| Lot Size Area | 0.27 |
| Pool (Y/N) | No |
| Lot Dimensions | 80 X 145 |
| Garage # of Car | 3 |
| Roads | Paved Street |
| FOUNDATION TYPE | Basement |
| Waterfront Y/N | No |
| Garage Y/N | Yes |
Amenities
- Foreclosure
- Views
- Short Sale
- New Construction
- Adult 55+
- Lease To Own
- No HOA Fees
- Furnished
- Primary On Main
- Air Conditioning
- Seller Finance
- Green
- Fixer Upper
- Horse
- Golf
- Fireplace
- Deck
- Garage
- Basement
- Pool
Property vs Single Family Average in 48111
Price
Taxes
Year Built
Visits
 Provided through IDX via MiRealSource. Courtesy of MiRealSource Shareholder. Copyright MiRealSource.
The information published and disseminated by MiRealSource is communicated verbatim, without change by MiRealSource, as filed with MiRealSource by its members. The accuracy of all information, regardless of source, is not guaranteed or warranted. All information should be independently verified.
Copyright 2026 MiRealSource. All rights reserved. The information provided hereby constitutes proprietary
Provided through IDX via MiRealSource. Courtesy of MiRealSource Shareholder. Copyright MiRealSource.
The information published and disseminated by MiRealSource is communicated verbatim, without change by MiRealSource, as filed with MiRealSource by its members. The accuracy of all information, regardless of source, is not guaranteed or warranted. All information should be independently verified.
Copyright 2026 MiRealSource. All rights reserved. The information provided hereby constitutes proprietary
